

BEDS3
BATHS2 full 1 partial
SQUARE FEET1,710
MLS#PAMC2190456
STATUSACTIVE UNDER CONTRACT
PROPERTY TYPEResidential - Townhouse
SUBDIVISIONSTONY BROOK
SCHOOLNORRISTOWN AREA
Property Description
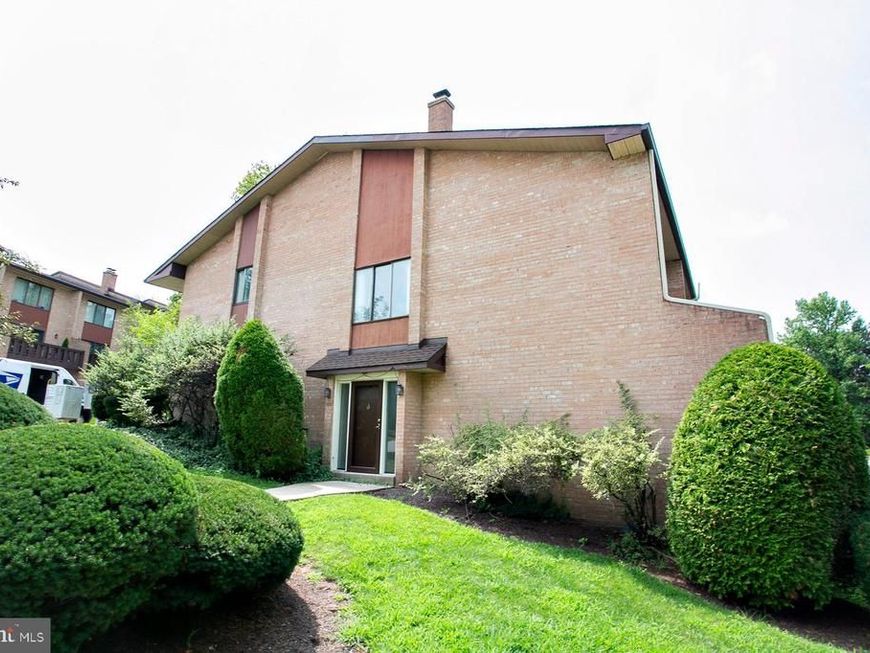
Beautifully maintained 3-bedroom, 2.5-bath end-unit in the highly desirable Stonybrook community. This spacious home offers bright living areas, modern convenience, and an unbeatable West Norriton location. The main level features a large, inviting living room with a cozy fireplace, a generously sized dining room ideal for entertaining, and a well‑equipped kitchen with abundant countertop and cabinet space. A versatile bonus room off the kitchen provides the perfect spot for a home office, playroom, or flex space. Upstairs, you’ll find three spacious bedrooms, a full hall bath, and convenient upper‑level laundry. The primary bedroom boasts a large walk‑in closet and plenty of natural light. Additional highlights include an attached garage, an unfinished basement offering excellent storage or future finishing potential, and low‑maintenance living in a sought‑after neighborhood close to shopping, dining, and major commuter routes. This end-unit home delivers comfort, convenience, and value.
Property Features
Property Type: Residential - Townhouse
Basement: Yes
Basement: Outside Entrance, Unfinished
Cooling: Central A/C
Fireplaces: 1
Fuel Type: Electric
Garage: 1
Heating: Central
Home Style: Traditional
Lot Size: 0.04 Acres
Roof Type: Architectural Shingle
Stories: 2.0
Taxes: $5,216
Year Built: 1974
Feature Descriptions
Additional Structures: Above Grade, Below Grade
Appliances: Built-In Microwave, Built-In Range, Dishwasher, Disposal, Exhaust Fan, Oven - Self Cleaning, Refrigerator
Building Name: Stonybrook Condo
Community Amenities: Club House, Common Grounds, Pool - Outdoor
Electric: 200+ Amp Service
Exterior: Brick
Fireplace: Wood
Flooring: Carpet, Ceramic Tile, Engineered Wood
HOA Fee: $565.00/Monthly
Interior: Carpet, Crown Moldings, Dining Area, Floor Plan - Traditional, Kitchen - Eat-In, Pantry, Walk-in Closet(s)
Lot Dimensions: 0.04 Acre(S)
Municipality: WEST NORRITON TWP
Parking Features: Paved Parking, Assigned
Parking Notes: 3 Total Parking Spaces
Sewer: Public Sewer
Special View Info: Garden/Lawn, Pond
SQFT Above Finished: 1710
SQFT Total Finished: 1710
Structure Type: End of Row/Townhouse
Total Garage/Parking Spaces: 3
Utilities: Cable TV Available
Water: Public
Local Schools
High School: NORRISTOWN AREA
School District: NORRISTOWN AREA
Listed By / Shown By
Listed By
Agency Name: Compass Pennsylvania, LLC
Agency Phone: 6109470408
Shown By
Agent Name: David Todd
Agent Phone: Cell: (717) 357-1960
Agency Title: Berkshire Hathaway HomeServices Homesale Realty

 First American
Estimate Your Payment
Estimated Payment
$ 1,038.55 per month $533.91 Principal & Interest $434.67 Property Tax $69.97 Homeowner's Insurance



 Corporate Office - 215 S Centerville Rd. Lancaster, PA 17603
1101 Stonybrook Drive, Unit 1101 | MLS# PAMC2190456
This townhouse located at 1101 Stonybrook Drive, Unit 1101, West Norriton, PA 19403 is currently listed for sale with an asking price of $239,900. This property was built in 1974 and has 3 bedrooms and 2 full and 1 partial baths with 1710 sq. ft. Stonybrook Drive, Unit 1101 is located in the STONY BROOK subdivision within the NORRISTOWN AREA school district. Search STONY BROOK real estate on davidtodd.homesale.com today.