

BEDS4
BATHS2 full 1 partial
SQUARE FEET2,940
MLS#PAPH2614132
STATUSPENDING
PROPERTY TYPEResidential - Townhouse
SUBDIVISIONGRADUATE HOSPITAL
SCHOOLTHE SCHOOL DISTRICT OF PHILADELPHIA
Property Description
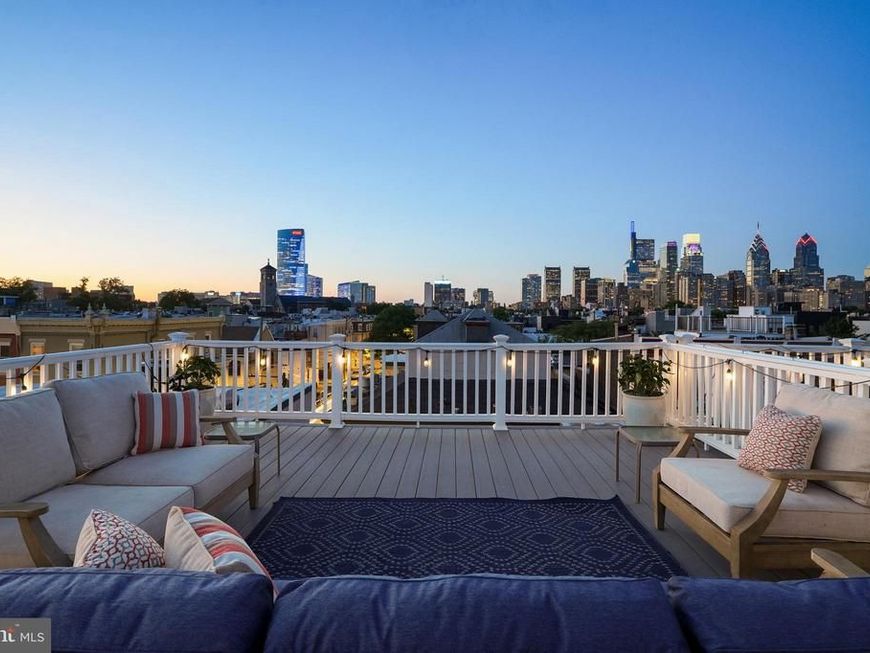
Welcome to 2246 Christian Street, an exceptional home in the heart of Graduate Hospital offering space, community, 2+ CAR PARKING and within walking distance to multiple playground and parks, UPENN HOSPITAL, Rittenhouse Square, Center City and JEFFERSON HOSPITAL. With four bedrooms plus a finished basement with egress offering potential for a fifth bedroom, 2.5 baths, multiple outdoor living spaces, high ceilings throughout. A welcoming foyer with coat closet and direct garage access opens to a bright, open main level featuring hardwood floors, high ceilings, and a wall of south-facing windows. The open layout connects the living, dining, and kitchen areas for easy everyday living and entertaining. A convenient powder room is located just off the kitchen. The kitchen features granite countertops, stainless steel appliances, abundant cabinetry, an updated backsplash, under-cabinet lighting, and a large center island. The rear outdoor space extends off the main level, perfect for grilling, dining, and relaxing. This home features abundant closet space, excellent storage throughout, and well-defined spaces that offer flexibility for everyday living. The second floor offers three spacious bedrooms, a full hall bath, and an oversized laundry room. The finished lower level with egress provides flexible space for a media room, gym, office, playroom, or potential fifth bedroom suite. The entire third floor is a primary suite retreat with high ceilings, a generous walk-in closet, and an en-suite bath with a double vanity and oversized walk-in tiled shower. The bi-level Trex roof deck is a standout feature with unobstructed panoramic skyline views, solar lighting, water access, a newer pergola, and a dedicated landing area ideal for a future wet bar, creating seamless indoor-outdoor entertaining. Major upgrades include stucco remediation with replacement using Hardie board siding to the front bay windows, roof replacement, Trex rooftop deck construction, dual-zone HVAC, tankless water heater, EV charging with 240V service, updated garage door system, and kitchen improvements. Located in Graduate Hospital, enjoy walkable access to parks, playgrounds, dining, cafes, groceries, the Schuylkill River Trail, Penn, CHOP, Center City, and major highways. A rare opportunity combining space, parking, outdoor living, and location in one of Philadelphia’s most desirable neighborhoods.
Property Features
Property Type: Residential - Townhouse
Basement: Yes
Basement: Fully Finished
Cooling: Central A/C
Fuel Type: Natural Gas
Garage: 1
Heating: Hot Water
Home Style: Contemporary
Lot Size: 0.03 Acres
Roof Type: Pitched
Stories: 4.0
Taxes: $12,879
Year Built: 2006
Feature Descriptions
Additional Structures: Above Grade, Below Grade
Appliances: Oven - Self Cleaning, Dishwasher, Disposal, Built-In Microwave, Dryer, Exhaust Fan, Refrigerator, Stainless Steel Appliances, Washer, Water Heater - Tankless
Exterior: Brick, HardiPlank Type, Stucco
Exterior: Sidewalks, Street Lights
Flooring: Wood, Ceramic Tile
Interior: Breakfast Area, Central Vacuum, Combination Dining/Living, Dining Area, Floor Plan - Traditional, Kitchen - Island, Primary Bath(s), Recessed Lighting, Walk-in Closet(s), Wood Floors
Lot Dimensions: 0.03 Acre(S)
Municipality: PHILADELPHIA
Parking Features: Electric Vehicle Charging Station(s)
Parking Notes: 2 Total Parking Spaces
Rooms: Living Room, Dining Room, Primary Bedroom, Bedroom 2,Bedroom 3,Kitchen, Family Room, Bedroom 1
Sewer: Public Sewer
Special View Info: City
SQFT Above Finished: 2940
SQFT Total Finished: 2940
Structure Type: Interior Row/Townhouse
Total Garage/Parking Spaces: 2
Water: Public
Windows: Bay/Bow
Local Schools
Elementary School: MARIAN ANDERSON NEIGHBORHOOD ACADEMY
School District: THE SCHOOL DISTRICT OF PHILADELPHIA
Listed By / Shown By
Listed By
Agency Name: Compass Pennsylvania, LLC
Agency Phone: 2674358015
Shown By
Agent Name: David Todd
Agent Phone: Cell: (717) 357-1960
Agency Title: Berkshire Hathaway HomeServices Homesale Realty

 First American
Estimate Your Payment
Estimated Payment
$ 3,804.45 per month $2,414.74 Principal & Interest $1,073.25 Property Tax $316.46 Homeowner's Insurance



 Corporate Office - 215 S Centerville Rd. Lancaster, PA 17603
2246 Christian Street | MLS# PAPH2614132
This townhouse located at 2246 Christian Street, Philadelphia, PA 19146 is currently listed for sale with an asking price of $1,085,000. This property was built in 2006 and has 4 bedrooms and 2 full and 1 partial baths with 2940 sq. ft. Christian Street is located in the GRADUATE HOSPITAL subdivision within the THE SCHOOL DISTRICT OF PHILADELPHIA school district. Search GRADUATE HOSPITAL real estate on davidtodd.homesale.com today.