

BEDS3
BATHS2 full 1 partial
SQUARE FEET4,686
MLS#PAMC2197724
STATUSACTIVE
PROPERTY TYPEResidential - Single Family
SUBDIVISIONUPPER DUBLIN TWP
SCHOOLUPPER DUBLIN
Property Description
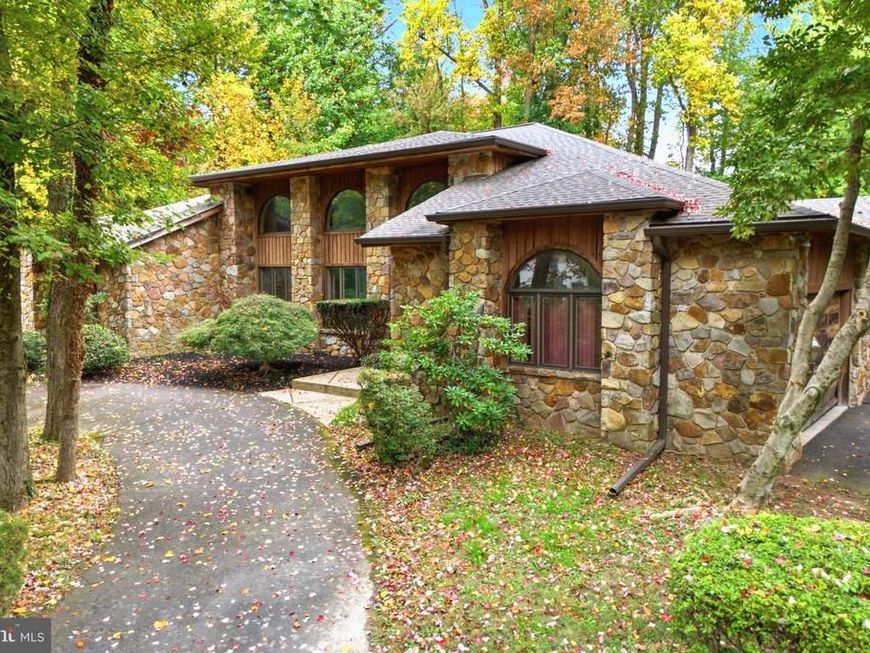
DISCOVER THE POSSIBILITIES IN UPPER DUBLIN, MONTGOMERY COUNTY! Looking for a sprawling Cape Cod-style home with room to make your dreams come true€ This approximately 4,600-square-foot ranch-style property, situated on a beautiful 3/4-acre lot in desirable Upper Dublin Township, offers an extraordinary opportunity! Featuring a swimming pool, functioning utilities, and generous living space, this property offers tremendous potential for customization and expansion. Need room for an extended family€ Imagine creating an in-law suite while still providing plenty of comfortable living space for the rest of the family. Perfect for exploring multigenerational living, accommodating guests, or designing the home you’ve always envisioned. Enjoy the space, privacy, and possibilities that come with this exceptional Upper Dublin location in Montgomery County. ✨ A property with room to grow, space to dream, and endless possibilities!
Property Features
Property Type: Residential - Single Family
Basement: Yes
Basement: Full
Cooling: Central A/C
Fireplaces: 1
Fuel Type: Natural Gas
Garage: 4
Heating: 90% Forced Air, Central, Heat Pump - Electric BackUp
Home Style: Art Deco
Lot Size: 0.79 Acres
Roof Type: Asphalt
Stories: 2.0
Taxes: $18,364
Year Built: 1985
Feature Descriptions
Accessibility: 2+ Access Exits, Level Entry - Main, Low Bathroom Mirrors, Other
Additional Structures: Above Grade
Appliances: Built-In Range, Built-In Microwave, Dishwasher, Dryer - Electric, Oven - Single, Stainless Steel Appliances, Water Heater
Electric: 200+ Amp Service, Circuit Breakers, Other
Exterior: Masonry, Stone, Stucco, Other
Exterior: BBQ Grill, Stone Retaining Walls
Fencing: Chain Link
Fireplace: Fireplace - Glass Doors, Gas/Propane
Flooring: Ceramic Tile, Carpet
Interior: Bathroom - Jetted Tub, Bathroom - Tub Shower, Bathroom - Walk-In Shower, Breakfast Area, Butlers Pantry, Carpet, Entry Level Bedroom, Floor Plan - Open, Recessed Lighting, Skylight(s), Wet/Dry Bar, Other
Location: Suburban
Lot: Backs to Trees, Flag, Front Yard, Private, SideYard(s)
Lot Dimensions: 0.79 Acre(S)
Municipality: UPPER DUBLIN TWP
Number of Rooms: 13
Parking Features: Circular Driveway
Parking Notes: 4 Total Parking Spaces
Pet Restrictions: No Pet Restrictions
Rooms: Office
Sewer: Public Sewer
SQFT Above Finished: 4686
SQFT Total Finished: 4686
Structure Type: Detached
Swimming Pool: Concrete, Fenced
Total Garage/Parking Spaces: 4
Utilities: Under Ground
Water: Public
Windows: Wood Frame
Local Schools
High School: UPPER DUBLIN
Middle School: UPPER DUB
School District: UPPER DUBLIN
Listed By / Shown By
Listed By
Agency Name: Long & Foster Real Estate, Inc.
Agency Phone: 6104892100
Shown By
Agent Name: David Todd
Agent Phone: Cell: (717) 357-1960
Agency Title: Berkshire Hathaway HomeServices Homesale Realty

 First American
Estimate Your Payment
Estimated Payment
$ 4,299.29 per month $2,448.12 Principal & Interest $1,530.33 Property Tax $320.83 Homeowner's Insurance



 Corporate Office - 215 S Centerville Rd. Lancaster, PA 17603

500 Kane Drive | MLS# PAMC2197724
This single family home located at 500 Kane Drive, Maple Glen, PA 19002 is currently listed for sale with an asking price of $1,100,000. This property was built in 1985 and has 3 bedrooms and 2 full and 1 partial baths with 4686 sq. ft. Kane Drive is located in the UPPER DUBLIN TWP subdivision within the UPPER DUBLIN school district. Search UPPER DUBLIN TWP real estate on davidtodd.homesale.com today.